Showing posts with label master bathroom. Show all posts

Monday, March 7, 2011

Bathroom Saga: Day 7

Day 7 had us getting into the fun stuff for me- namely paint. There's finally some color in the room! Very light color, but color none the less.

We wanted to bring in the blue of our duvet cover in the master bedroom. You can see a good picture of it in this post. To do that, we decided to go with Olympic paint in Beachcomber (B56-1). It's the lightest on the color card it comes on. We knew that we had to go light with the blue, otherwise it would wind up feeling like we were stuck in a swimming pool. We're definitely OK with deep colors in a bathroom, as you can see in our guest bathroom, but we wanted something a bit more serene for this space. I'm not what anyone would consider a "morning person" so I need to kind of ease myself into the day.


These are the new shelves. Perfect for what we need to store in this room. It really wasn't much, so losing the space we did won't be a big change. It may actually be better for seeing what we have! I'm constantly forgetting if we have cold medicine. If the door is open, you actually can't see them.

I love the way the wall color plays off the tile.
It's very similar to the color scheme in the bathroom on page 108 of this month's issue of Traditional Home. I know that because when my issue came in I dog-eared the page so I could show it to my mom. Which meant that the next time she and I were on the phone I told her to grab her issue and turn to that page so she could see it. Yup, there we were talking on the phone flipping through Traditional Home together. Not a bad way to spend some time on a Wednesday night :-)

Sunday, March 6, 2011

Bathroom Saga: Day 6

Day 6 was the last of the tile installation. The shower is complete! We did the same accent tile here that we used around the tub.

I don't know what it is, but I love the look of white subway tile. I know it comes up a lot in various design blogs, but I think there's good reason for that. It's classic and it goes with so many different styles. We're going for a slightly more modern feel in this space, and it fits right in. With the right accents and the right color palette it would look equally appropriate in my mom's house which is much more traditional than ours.

 A close up of the tiles, and me attempting to get a cool angle with my camera. I should probably not be attempting to start a photography business any time soon.
 And the floor tile. We wanted something that would give us the look of marble, but definitely not in that price range. Enter a ceramic tile with a carrera-esque gray vein pattern.


 So much more light now. This corner was so dark before, it just felt closed off from the rest of the room. The whole thing was more like a series of cubbies. Now it feels like a cohesive, open space.

 We added a piece of trim to the half wall to mimic the one we have at the top of the stair case. It's identical. We do want to keep some flow throughout the house.
 This little cubby is what's left of the linen closet we removed to expand the shower. The brackets are for shelves. We'll have plenty of space for all the things that we need to store in the room. We were really using less space than this in the linen closet anyway, so it's not going to be a big adjustment.
I can't wait to show you what comes next :-)

Saturday, March 5, 2011

Bathroom Saga: Day 5

With all the changes we made to the structure of the bathroom, we had to fix the drywall.


Oh the glamour of construction.

Friday, March 4, 2011

Bathroom Saga: Day 4

Day 4 meant that all the prep work was worth it. We have tile! And we have a new counter. No more faux blue marble sea shell shaped sinks for us. It's just white. Totally simple, and very sleek.


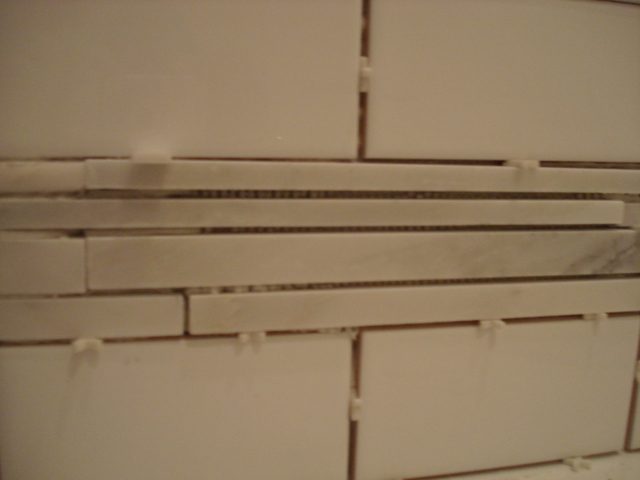
 Subway tile around the tub with marble accent tiles.
 Close up of the tile. No grout yet.
 Subway tile in the shower. We're really starting to see the difference in the shower. So far, so great!
 Another tile close up.
 Here's the new faucet, out of the box an on the sink. Love the shape.
 A little more tile detail, from around the tub. We went with a brushed nickel band. Less expensive than tile, and it lends a nice industrial vibe to the whole thing. Keeping with our nod to steam punk style.
 Loki approves of the changes. And of all the new smells that seem to be happening. Very interesting stuff.

Thursday, March 3, 2011

Bathroom Saga: Day 3

Obviously, there's been a bit of a delay between the actual third day of the renovation and me posting. I got a little distracted by some schoolwork :-) Fortunately, no such distractions hit the guys doing the important work. Not that organizational behavior papers aren't important, but it has significantly less impact on my ability to shower in my own bathroom. Here are the pictures from Day 3.

That half wall is starting to take shape!
 Shower is ready for tile.
 More tile prep around the tub.
 And tile prep on the floor. Lots of prep work to be done, but all important to get done right.
 Then we did what we do best: we went shopping. New light fixtures from Lowe's for over the sinks.
 And new faucets. A little bit vintage, a little bit steam punk, a whole lotta great!

It's definitely getting there! What comes after all this tile prep- well, tile :-)

Friday, February 18, 2011

Bathroom Saga- Day Two

And the renovation continues. A lot of the work today was under the floor, in the walls. All things that I can't really see. In any event, there were some pretty fun things to see today.

This is what the cabinet looks like without the crazy blue sinks. I like it better already. It's a neutral style in addition to being white so I think it'll work with a wide variety of styles for the counter and sinks.


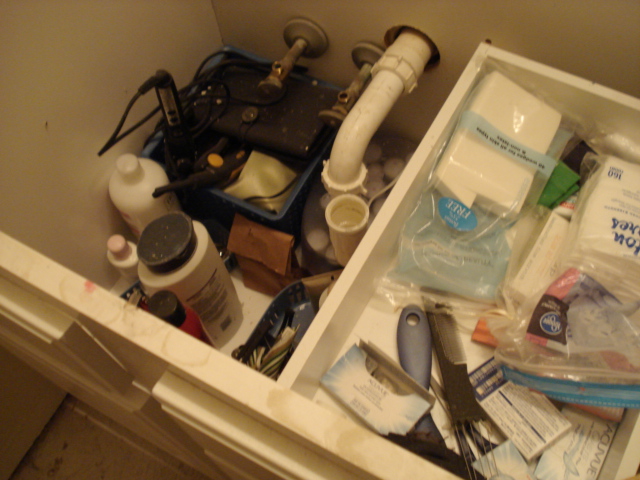
Without the counter, this what the inside of my side of the cabinet looks like. Makeup, hair products, curling iron, and a little bit of drywall dust. We'll have to give everything a good once over when things are finished.

This is the wall of the shower. Where the cans are sitting is the shelf that we're adding. I'll be able to fit so many bottles of shampoo and shower gel up there. Not that I have that many. Well, I kind of do. It's going to be great. We had a few inches between the edge of  shower basin and the wall of the room, so this was our solution. I'm a fan.

This is the new shower basin. It's great! Although the picture is on its side. Can't quite get it turned the right direction. If you tilt your head a little bit, you get the idea. You probably don't have to tilt your head. I did if it makes you feel any better. The room feels bigger already.

Tomorrow- the electrician comes. Finally, we'll have some light over the bath tub!

Thursday, February 17, 2011

Goal Progress: Goal 58

Goal 58: Renovate Master Bathroom

That's right, we started the bathroom renovation this week. You can see some of the very first pictures of the space here. We took these right after we moved in. Even before we signed the papers, the millions of pages of paper, so that we could officially own the place, we knew those stylish blue seashell sinks had to go. We also knew that a bathroom renovation completely exceeded our DIY expertise. Anything involving plumbing and electricity requires professional knowledge. At least it does in our house.

We found a contractor that we liked, that Loki liked, and that some friends and our realtor recommended. We worked out a budget and a plan, and we made some decisions about the placement of new lights, and what walls needed to go. Basically, we had a linen closet that we didn't need. What we need is light and a little extra space in the shower. As of today, we're making great progress.

Day 1 was demo. Tuesday night, we moved ourselves into our guest bathroom, and got everything unnecessary cleared out of the bathroom. Then on Wednesday, the guys got things started. Here's a peek at what our bathroom looked like last night.

This used to be the shower. In the morning it was a 3' by 3' square. Everything's been pulled up, and the new wall you see is in place so that we can have a 60" shower basin. Hello room to stretch!

I don't know what any of the stuff in this pile is. That's why we aren't doing this ourselves. Loki wasn't allowed in the room while the work was going on. He was very interested in sniffing out the details of the progress. Then he was interested in chewing on an unattended 2 x 4. He didn't get to have that for very long. You can also see in this picture that the vinyl flooring is gone.

This is our bathtub. We're not changing the tub itself- garden tub with jets can definitely stay. But we are having the tile around the top and sides replaced with the tile that we use in the shower to tie it all together. Just enough to keep things coordinated. And I do like it when things are coordinated. 

The blue sinks are gone! This change will be one of the biggest impacts we have in the space. I cannot wait to see how it all looks with a clean, sleek, modern counter. We're keeping the existing cabinetry. It's in good shape, it's white so it'll go with everything we have and are bringing in. Plus, getting a new cabinet would have blown the budget.

Because everything had to come out of the bathroom, the toilet gets to live in our bedroom. Not permanently.

So Day 1 was a big day. Lots more updates to come. It's going to be an interesting three weeks.